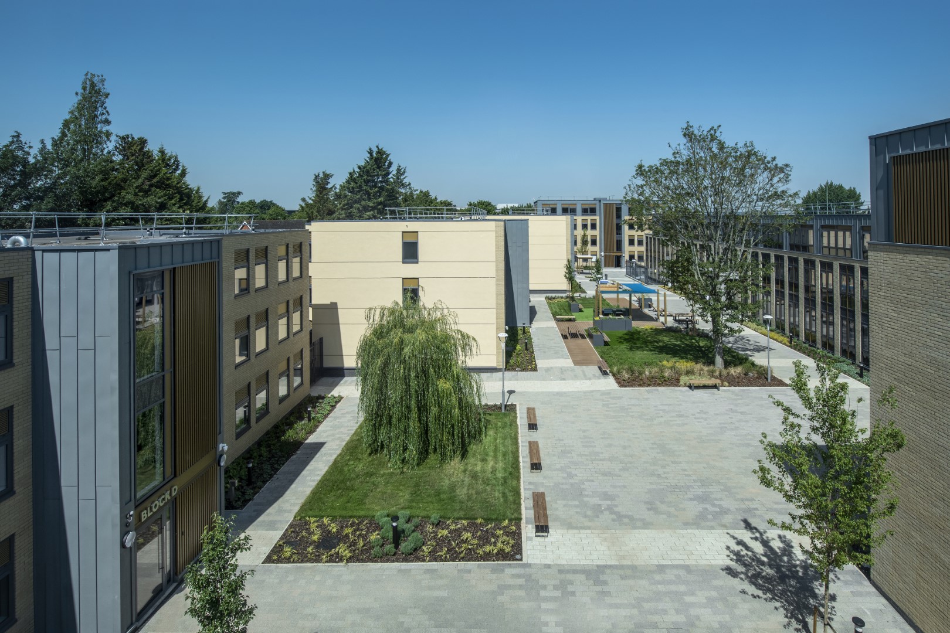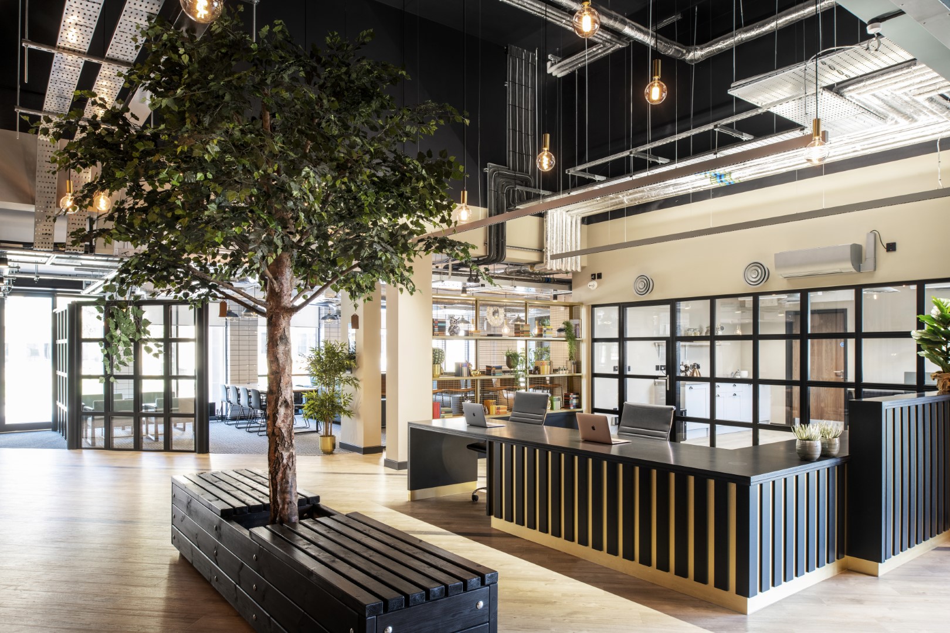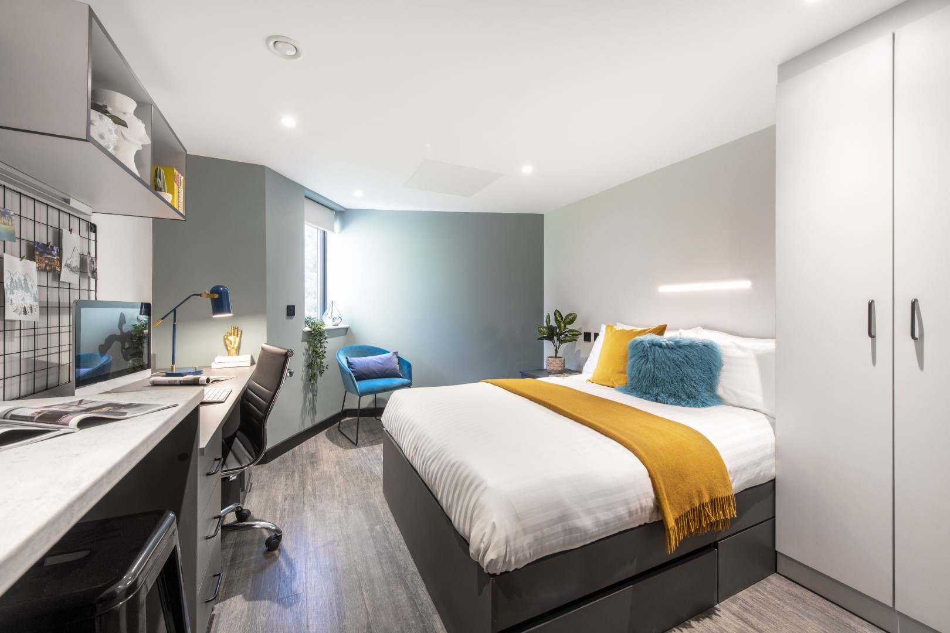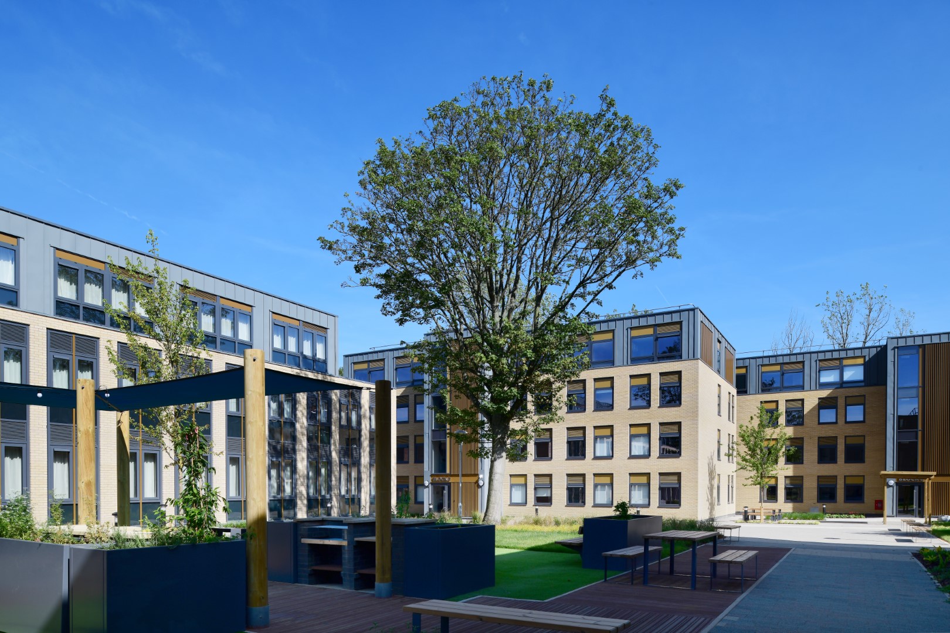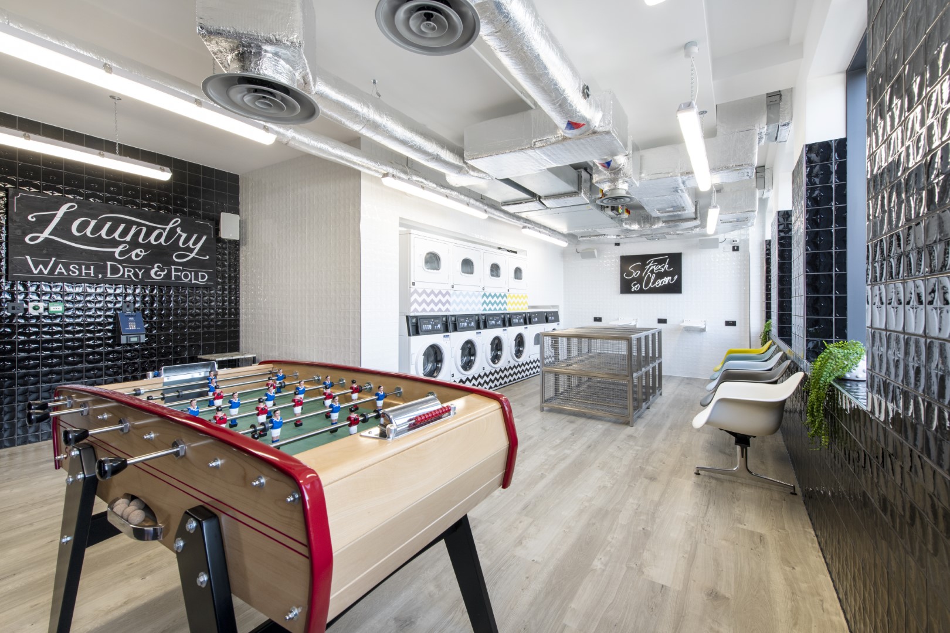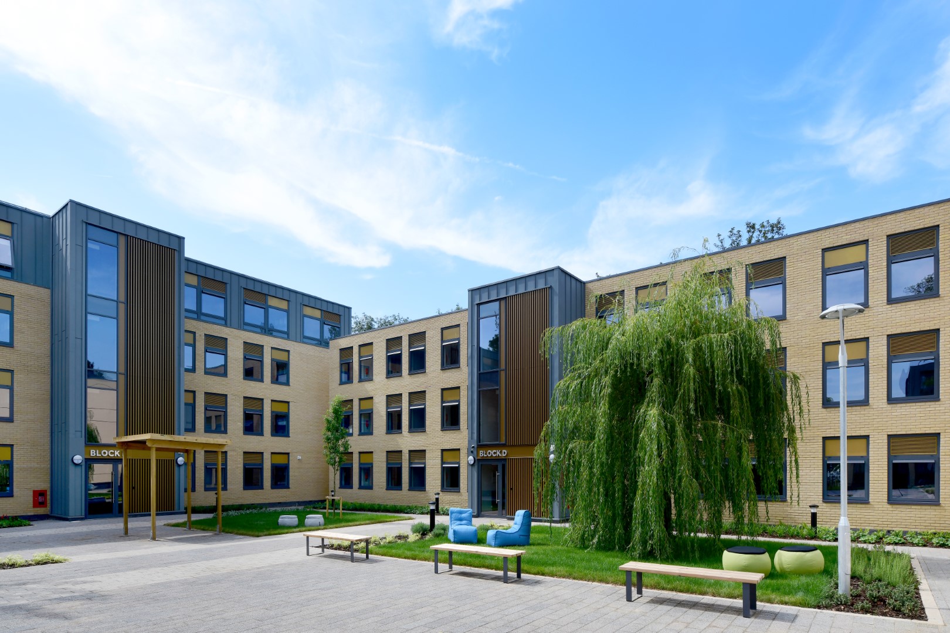
New build construction of 308 student studios adjacent the University of Hertfordshire and renovation of an Art Deco landmark, converted into a boutique hotel and restaurant.
Initial cost plan input and then subsequently engaged to provide project quantity surveying services for procurement and cost management.
Construction of new 17,500m2 building over 7 floors to house the Business & Law faculties.
Georgian facade retention and new construction to provide 51 high quality later living apartments and associated facilities including restaurant, pool and spa.
New build construction of 308 student studios adjacent the University of Hertfordshire and renovation of an Art Deco landmark, converted into a boutique hotel and restaurant.
| Cookie | Duration | Description |
|---|---|---|
| cookielawinfo-checkbox-analytics | 11 months | This cookie is set by GDPR Cookie Consent plugin. The cookie is used to store the user consent for the cookies in the category "Analytics". |
| cookielawinfo-checkbox-functional | 11 months | The cookie is set by GDPR cookie consent to record the user consent for the cookies in the category "Functional". |
| cookielawinfo-checkbox-necessary | 11 months | This cookie is set by GDPR Cookie Consent plugin. The cookies is used to store the user consent for the cookies in the category "Necessary". |
| cookielawinfo-checkbox-others | 11 months | This cookie is set by GDPR Cookie Consent plugin. The cookie is used to store the user consent for the cookies in the category "Other. |
| cookielawinfo-checkbox-performance | 11 months | This cookie is set by GDPR Cookie Consent plugin. The cookie is used to store the user consent for the cookies in the category "Performance". |
| viewed_cookie_policy | 11 months | The cookie is set by the GDPR Cookie Consent plugin and is used to store whether or not user has consented to the use of cookies. It does not store any personal data. |